
Top 10 Spa-Worthy Bathroom Remodel Ideas for Fort Worth Homes in 2026
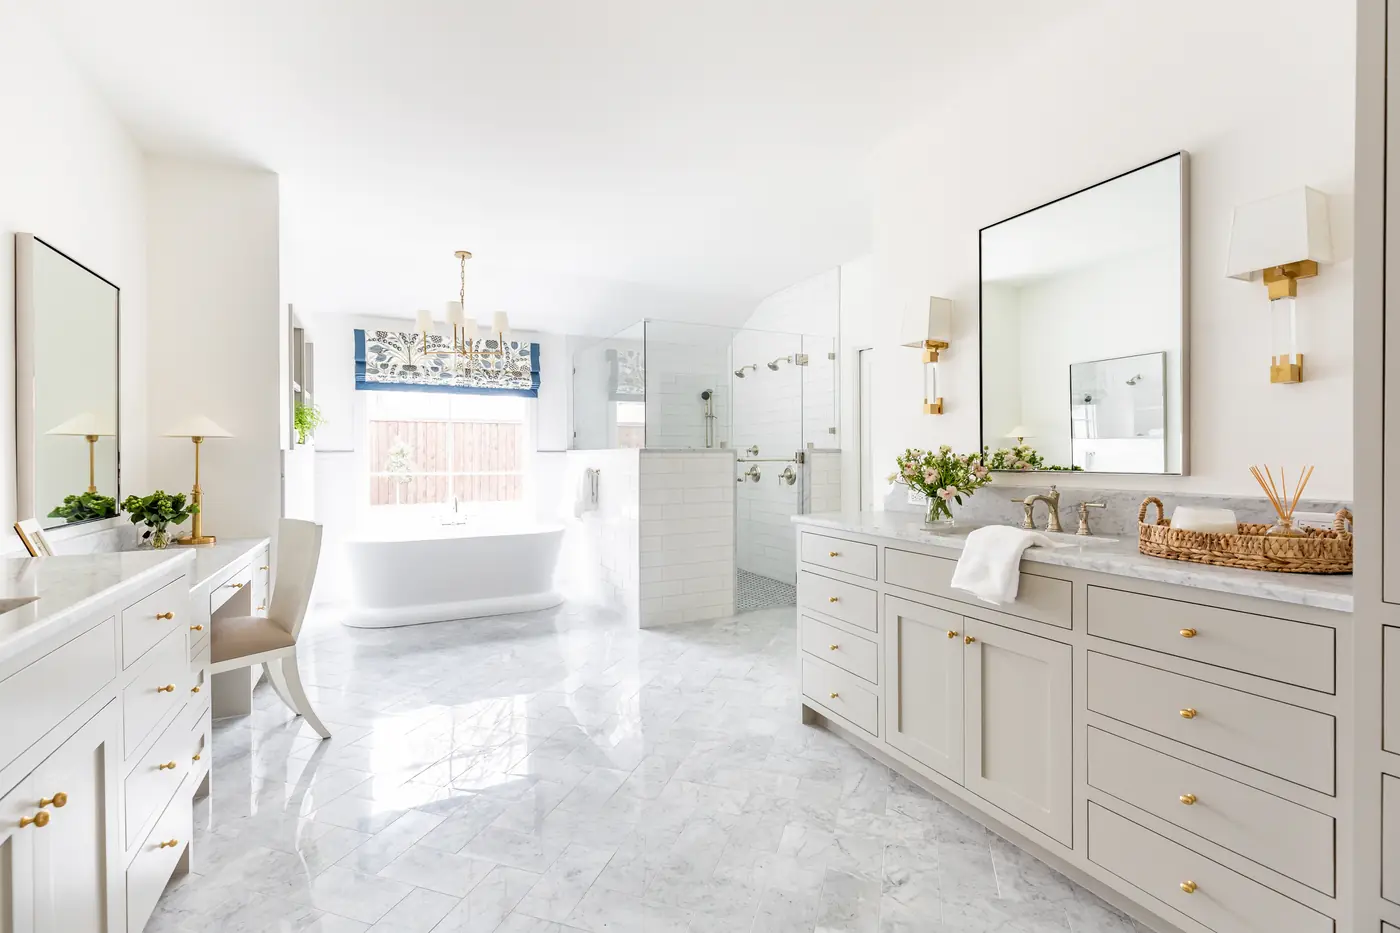
Your bathroom can be more than a place to get ready. With thoughtful planning, it can become a calm, comfortable retreat that works beautifully for everyday life. If you’re considering a bathroom remodel in Fort Worth, Keller, Southlake, or a nearby community, these spa-inspired ideas can help you shape a space around your routines, style, and long-term needs.
The best results don’t come from following every trend. They come from choosing the details that make your bathroom feel more relaxing, more useful, and unmistakably yours. The National Kitchen & Bath Association’s 2026 Bath Trends Report reflects this shift toward personalized spaces, wellness features, layered lighting, and practical materials.
1. Make the shower a place to unwind
A generous, well-planned shower can become the room’s natural focal point. Consider a glass enclosure, a comfortable showerhead, a handheld sprayer, and a built-in niche that keeps everyday essentials close without cluttering the edges of the tub or floor.
If you enjoy a bath, there may be good reason to keep one. If it rarely gets used, though, you might prefer to devote more space to a shower that feels open and comfortable. The right choice depends on your household, not a trend report or a standard floor plan.
2. Consider a curbless entry and built-in bench
A curbless shower can create a clean, continuous look while making the entrance easier to navigate. A built-in bench adds comfort and convenience, whether you use it for a few minutes of rest or as a place to keep essentials within reach.
These features can support changing needs over time without making the bathroom feel clinical. Good design brings beauty and everyday ease together. Proper floor slope, waterproofing, and finish selection should be planned as part of the overall shower design.
3. Choose a tub that fits the way you live
A freestanding tub can add a graceful, restful quality to a primary bathroom, but it needs enough space to feel intentional and be practical to clean around. Think about how often you’ll use it, how it will fit with the shower and vanity, and whether the surrounding layout still feels comfortable.
If a tub is a priority, make it a feature. If not, that footprint may be better used for a larger shower, more storage, or clearer circulation. A spa-like room is about comfort, not the number of fixtures.
4. Give humidity control the attention it deserves
After a hot shower, moisture needs a clear way out of the room. A properly selected and installed exhaust fan helps manage everyday humidity and supports the care of finishes, cabinetry, and painted surfaces. A quiet fan with a timer or humidity-sensing control can make it easier to ventilate consistently.
For a steam shower, the design requires additional planning. The enclosure, waterproofing, electrical needs, and ventilation approach should all be suited to the system and the project. We consider these practical details alongside the visible finishes, so the room feels as good to live with as it looks.
5. Bring comfort underfoot with heated floors
Heated flooring can make tile feel more welcoming on cool mornings and during North Texas’s colder months. It’s a subtle comfort with a noticeable effect on your daily routine.
If radiant heat is on your wish list, it’s best to plan for it early. The floor assembly, electrical requirements, tile selection, and thermostat location all need to be coordinated before the finish work begins. Thoughtful preparation helps make a small luxury feel seamlessly built in.
6. Layer lighting for morning and evening
The right lighting should support more than one moment in your day. Bright, even light around the vanity helps with getting ready, while softer, dimmable lighting can make the room feel more restful in the evening. A well-lit shower and a mirror with integrated lighting or an anti-fog feature can add practical convenience.
Whenever possible, plan lighting in layers: general illumination, vanity task lighting, and a softer option for winding down. The NKBA report highlights lighting as a major consideration in bath design, including task and mood lighting. Just as important, your lighting plan should feel natural for your routines.
7. Use calming finishes that are made for real life
Warm whites, soft neutrals, natural wood tones, and subtle texture can create a relaxed atmosphere without making the room feel plain. You might use porcelain tile across larger areas for a cohesive, practical finish, then bring in a stone detail or textured tile as a focal point.
Natural stone can be beautiful, but its care requirements vary by material and application. Ask about sealing, cleaning, and slip resistance before selecting it for a wet area or floor. A balanced palette can feel elevated while remaining comfortable to maintain.
8. Make storage part of the design
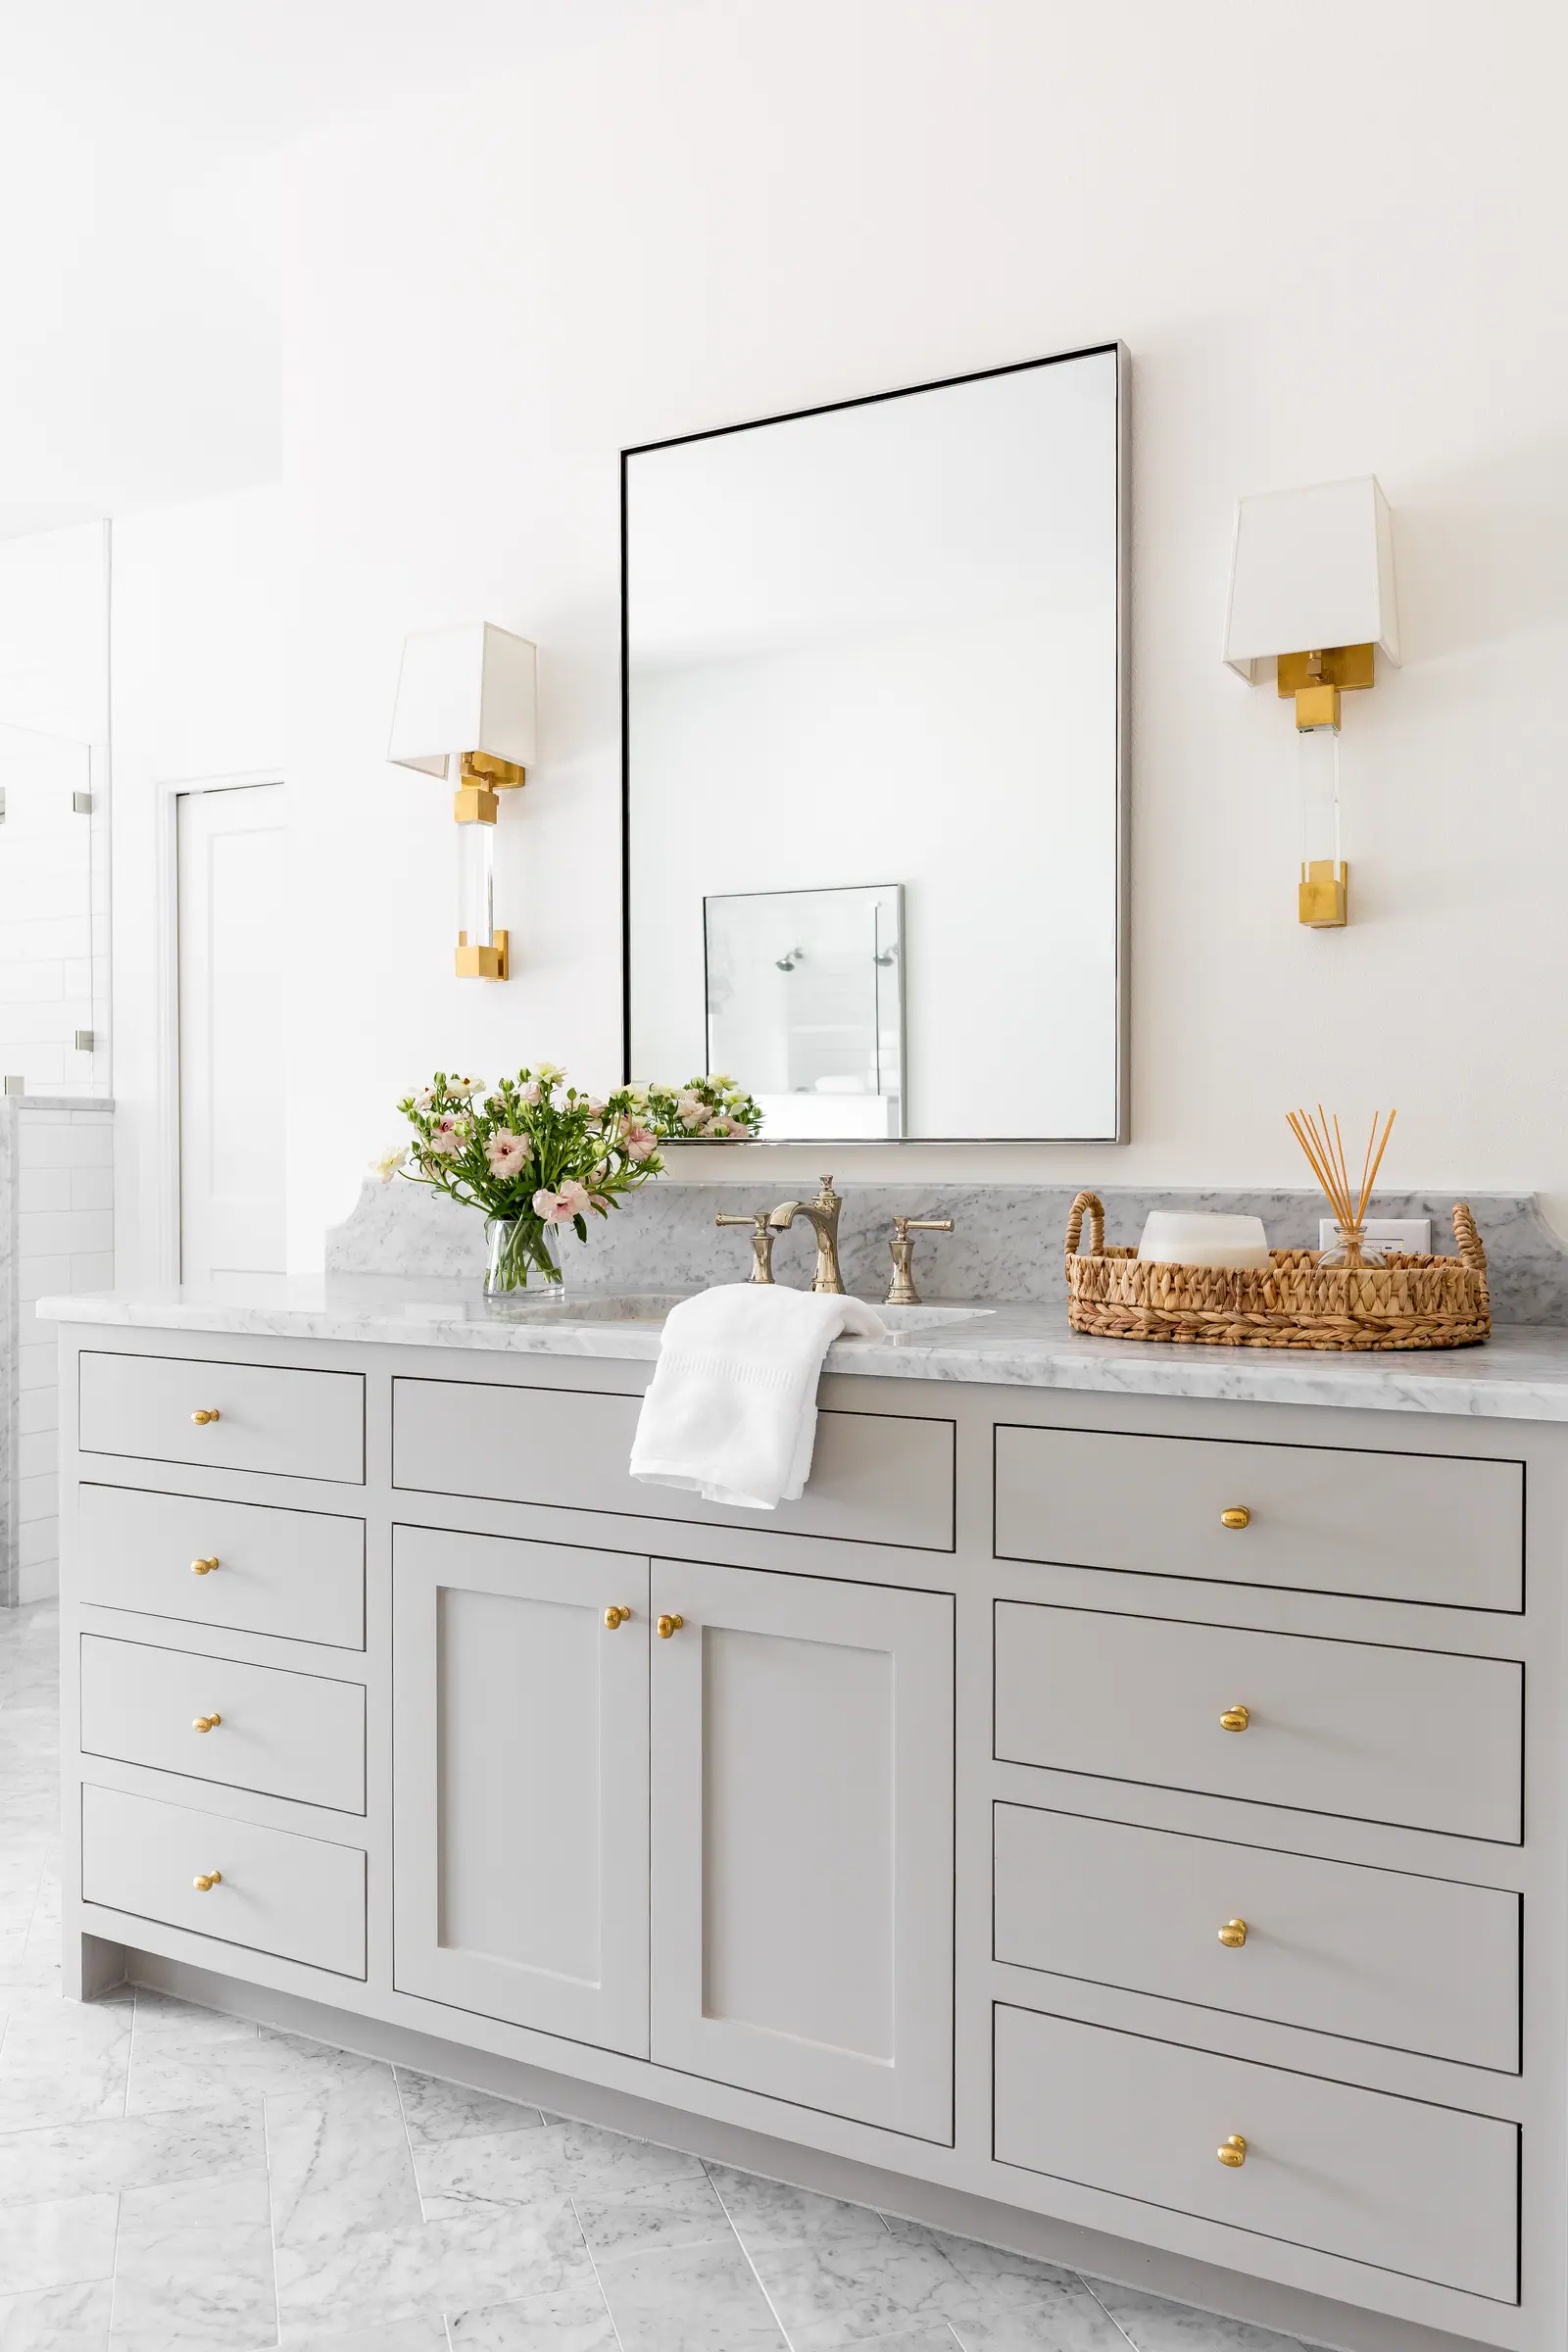
Clear counters can make a bathroom feel more peaceful. A vanity with drawers sized for your daily items, a recessed shower niche, and a dedicated place for towels can help the room stay tidy without sacrificing style.
Think through what you reach for every morning and evening. Hair tools, skincare, extra toilet paper, and cleaning supplies may each need a different kind of storage. When the layout is being renovated, those details can be planned into the cabinetry instead of added as an afterthought.
9. Add the finishing touches that feel personal
A spa-like bathroom doesn’t depend on a single headline feature. It’s often the smaller conveniences that make the space feel considered: a towel hook where you need it, a handheld shower, a place to sit, or a warm, coordinated fixture finish.
You might also consider a heated towel rail or steam shower if it suits your budget, routine, and layout. These features require appropriate planning for electrical, plumbing, and ventilation. The goal is not to add everything: it’s to select the details you’ll genuinely enjoy.
10. Let the layout create a sense of calm
Even beautiful materials can’t make a room feel relaxing if it’s difficult to move through. Before settling on tile and fixtures, consider how you enter the room, where you get ready, and how the shower, tub, toilet, and vanity relate to one another. Better spacing and a clearer path can make an existing footprint feel more generous.
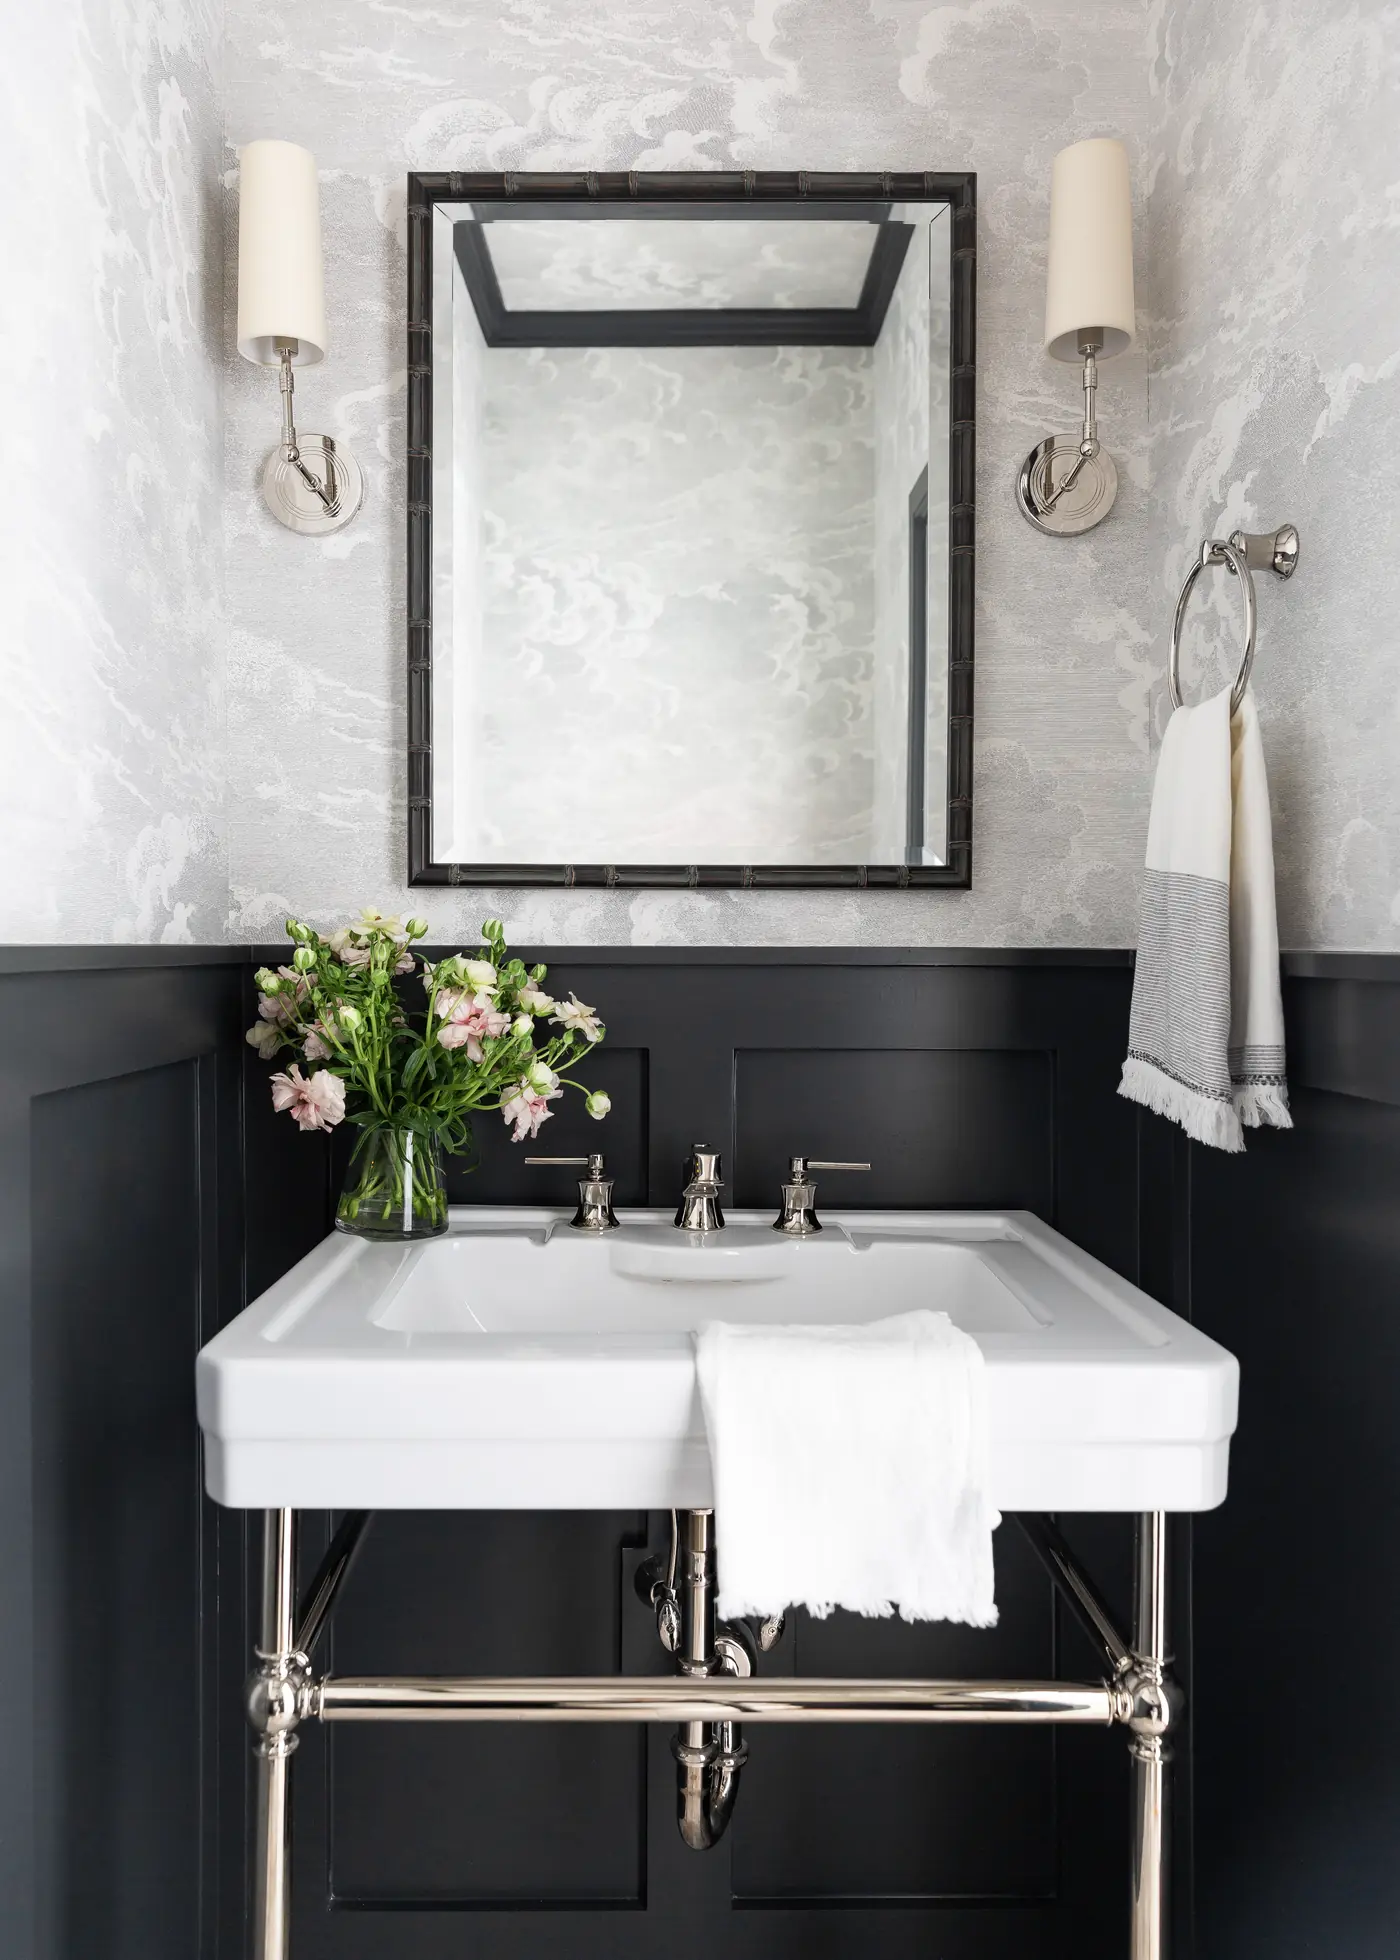
For a smaller bath or powder room, a distinctive mirror, appealing wall finish, and thoughtfully chosen lighting can make a strong impression without adding square footage.
Make your bathroom remodel feel like yours
A spa-worthy bathroom is personal. It might mean a larger shower, warmer floors, a calmer palette, better storage, or a layout that feels easier to use. Start with what would make your daily routine better, then build the design around those priorities.
If you’re also planning updates in another part of your home, explore our guide to 10 kitchen remodel ideas for Fort Worth homes in 2026. And if you’re considering a larger building project, our article on choosing a custom home builder in Fort Worth offers helpful questions to ask.
At Covenant Construction Services, we bring more than 18 years of experience to residential remodeling in Fort Worth, Keller, Southlake, and nearby communities. We take on a select number of projects so we can offer personal attention, clear communication, and quality craftsmanship throughout the process.
We’d be glad to hear what you’re planning. Learn more about our residential remodeling services or start a conversation with our team.